ClickCease

HIP END PATIO PERTH

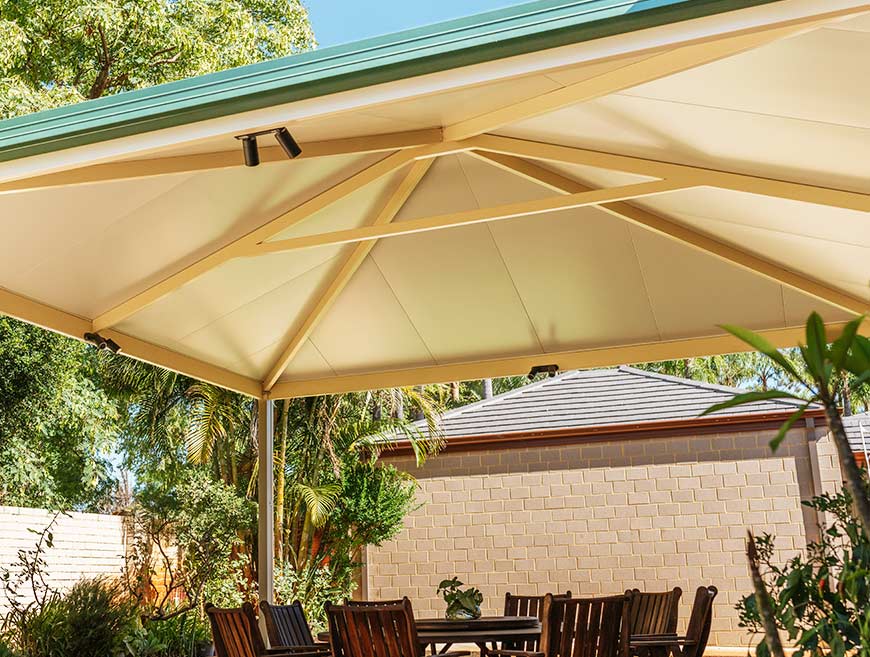
A hip end patio features a pitched roof with sloping ends, offering a classic look that blends seamlessly with many home styles. At Aussie Patio Designs, we handle the entire process—from council approvals to expert installation—creating custom hip end patios that are both elegant and durable.

GET A QUOTE


    Please prove you are human by selecting the key.

    Hip End Custom

    WHY CHOOSE A FLAT ROOF PATIO DESIGN WITH AUSSIE PATIO DESIGNS

    A flat patio is a popular choice for Perth homes because it provides practical weather protection, a clean low-profile look, and excellent value for outdoor areas and entryways. With Aussie Patio Designs, you get a custom design backed by experienced local installers, personalised service, and trusted workmanship.

    When you work with Aussie Patio Designs, you’re choosing:

    • A company recognised as Master Builders in WA
    • 26 years’ experience designing and installing patios across Perth
    • Custom flat patio designs tailored to your home and lifestyle
    • Expert installation from a trusted local team
    • A 10-year workmanship warranty
    • A no obligation, free onsite quote and consultation
    • A long-standing Stratco partner with more than 20 years of proven quality and workmanship

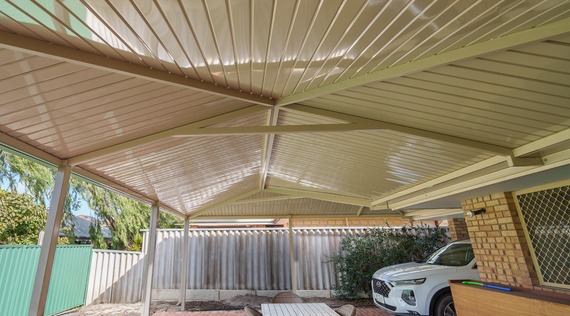
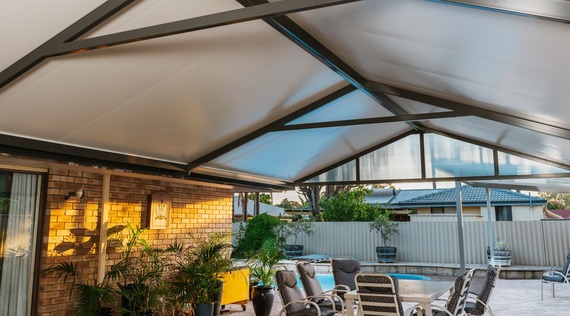
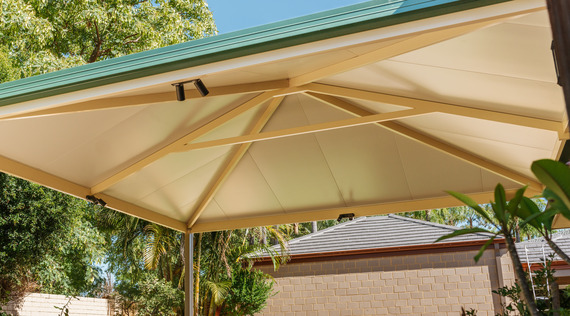
    HIP END ROOF DESIGN EXAMPLES TO INSPIRE

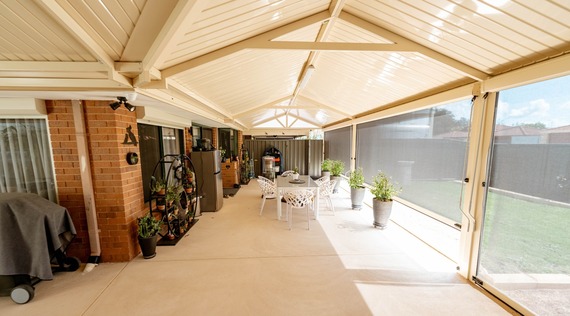
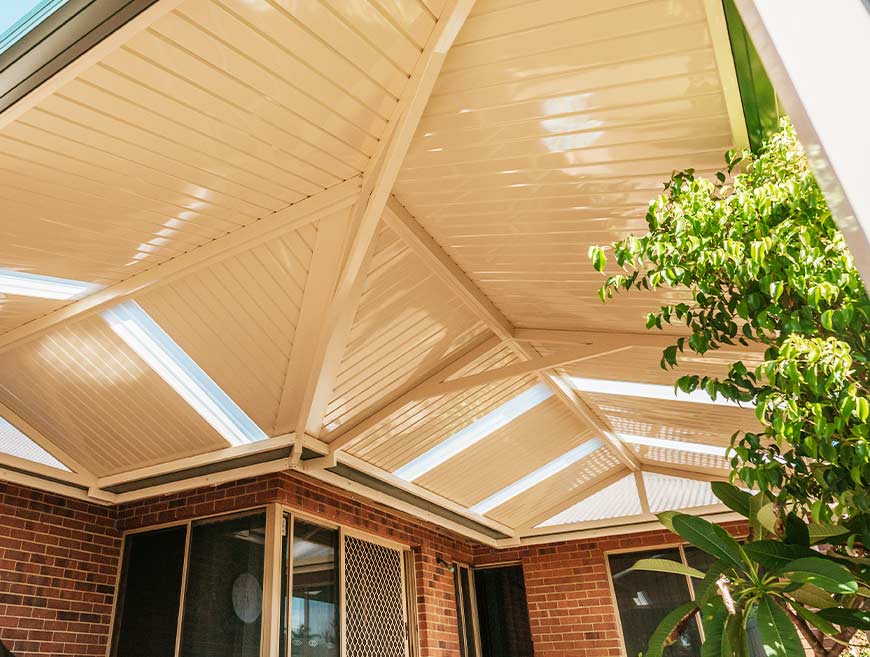
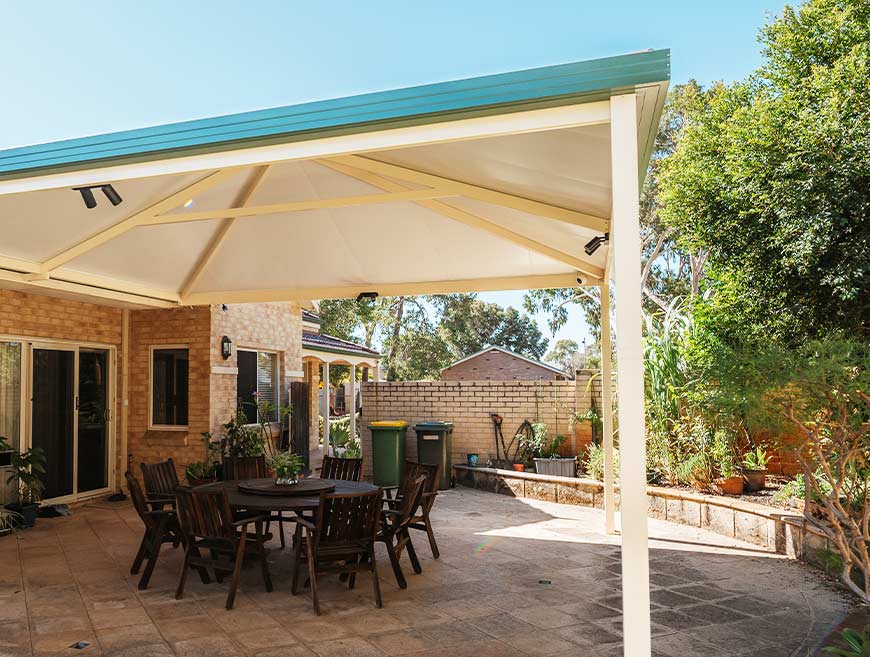
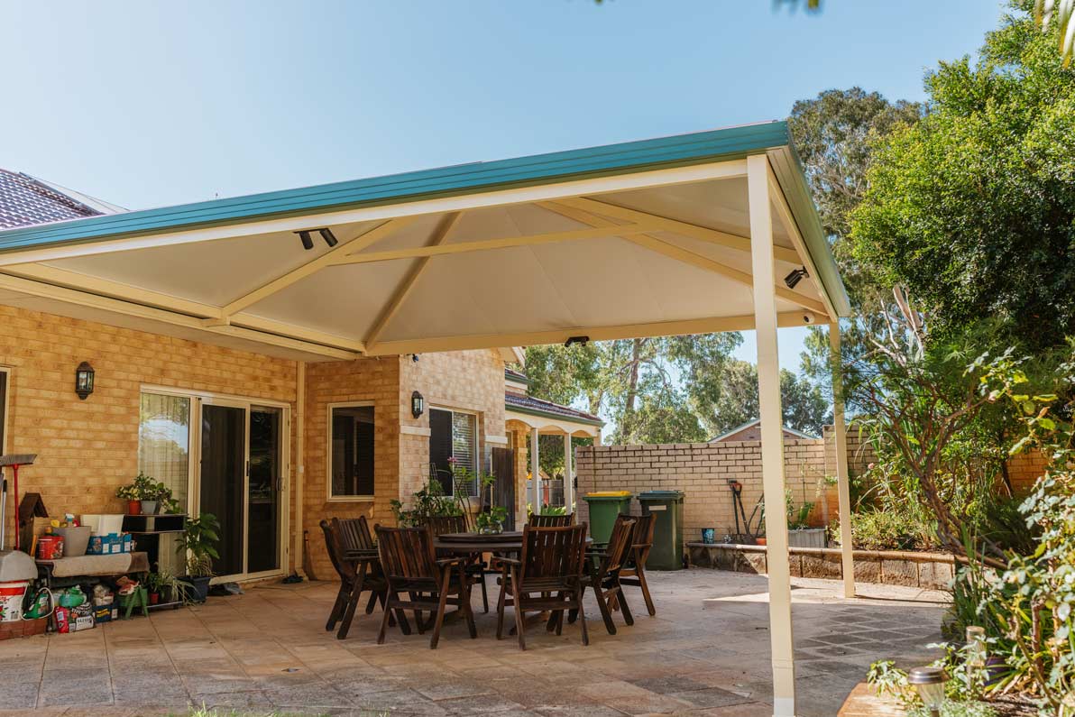
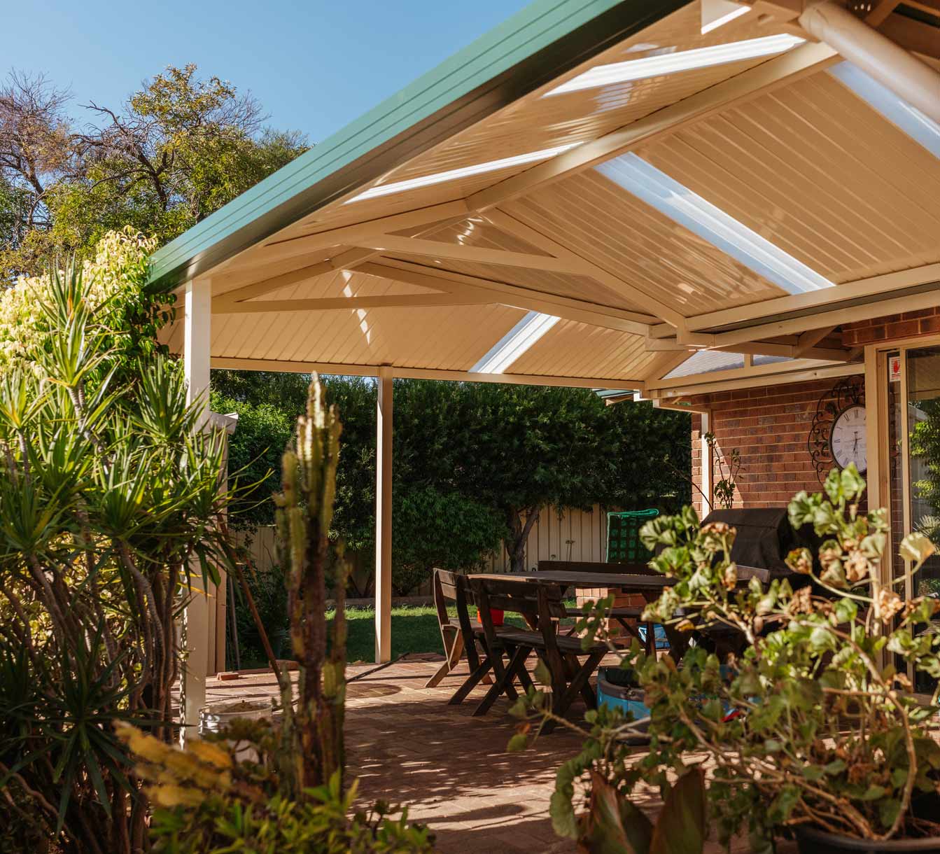
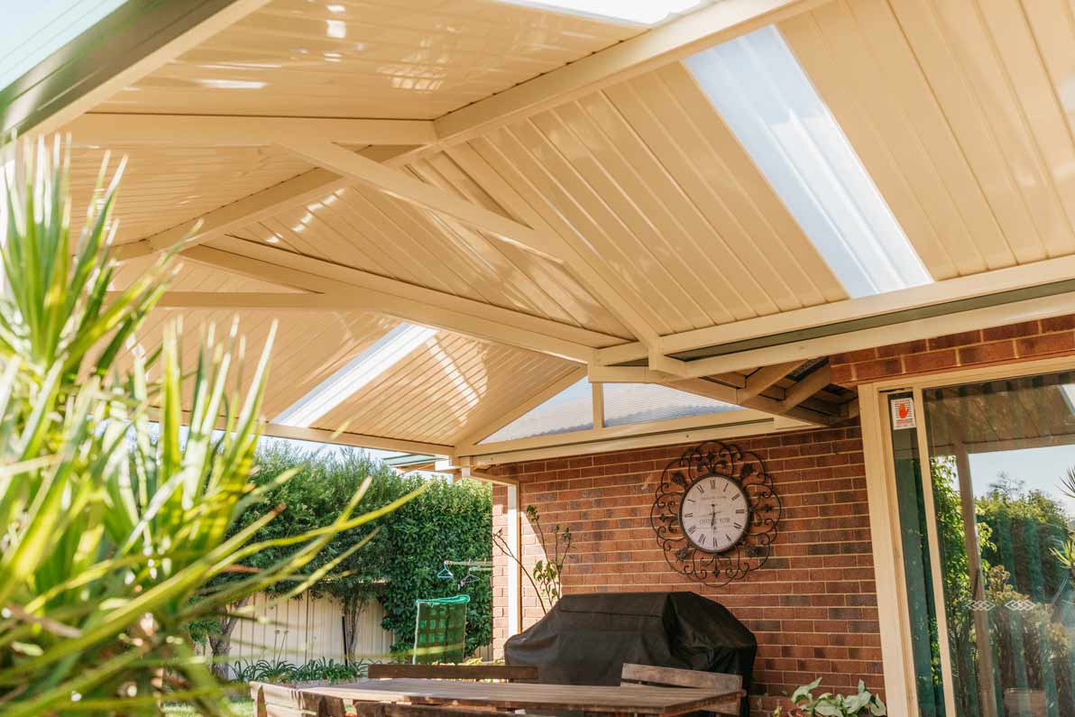
    We have a wide range of hip end roof designs in Perth to meet the unique lifestyle and tastes of various homeowners.

    Build your dream patio with us and enhance your outdoor living areas.

    KEY BENEFITS AND FEATURES

    Hip end patios offer a variety of advantages, both aesthetically and functionally.

    Benefits of hip end patios include:

    • Can be constructed as a freestanding patio or attached to your home
    • Highly versatile and can be as tall or long as you would like
    • Immense freedom when it comes to design options
    • Creates a functional outdoor living space to enhance the function of your home and yard
    • Offers years round protection from the elements and a comfortable space to relax or entertain guests
    • Adds a modern, elegant appeal to your home
    • Extends your living space and seamlessly blends into your home
    Hip End Key Benefits
    Why Build Hip End

    WHY SHOULD I BUILD A HIP END PATIO?

    Hip end patios are ideal for homeowners looking for extra height and space to maximise yard usage and airflow. The added height is well suited to the addition of a ceiling fan, offering additional cooling on hot summer days.

    With their high-end design and aesthetic appeal, hip end patios complement a range of architectural styles. Hip end patios are especially suited to homes with hip roofs, blending seamlessly to create a stunning result.

    We recommend hip end patios for homeowners seeking a functional yet gorgeous patio solution that offers ample space and airflow. For yards with limited space, the added ceiling height of a hip end patio can make your patio area feel larger than it is.

    Patio Financing

    At Aussie Patio Designs, we offer interest free financing.
    Get in touch and we will work out the best offer to suit your needs.

    DESIGNED, PERSONALISED AND TAILORED TO YOUR HOME

    From colours to height to design and function, every patio we build is unique and personalised according to your preferences. Hip end patios are especially versatile and ideal for homeowners who want as much customisation as possible.

    Want more height to make your space feel larger and create a grand, sophisticated feel? Or want to create a patio that feels like an extension of your home? A hip patio can be tailored to your exact design goals, current set up, location, and colour preferences. To get started on your dream hip end patio, contact us for a free quote or browse our range of available colours below to find the match that suits your home.

    Hip End Designed Personaliased

    recent Projects

    View our projects we have worked on by clicking through the gallery below.

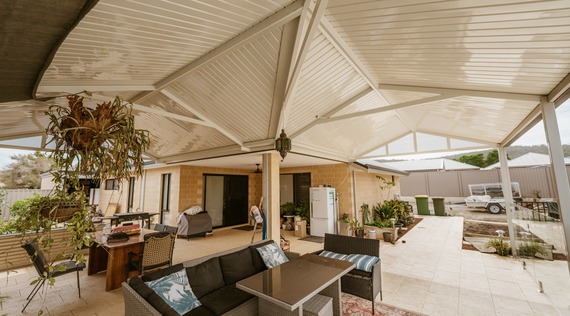
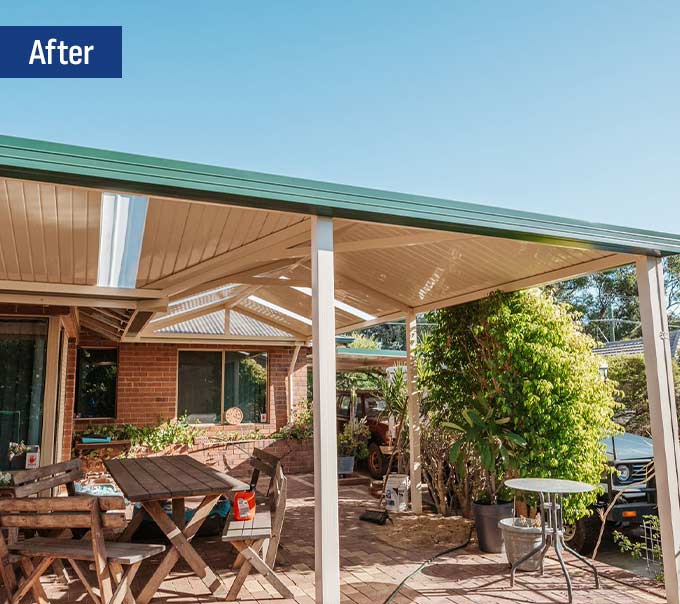
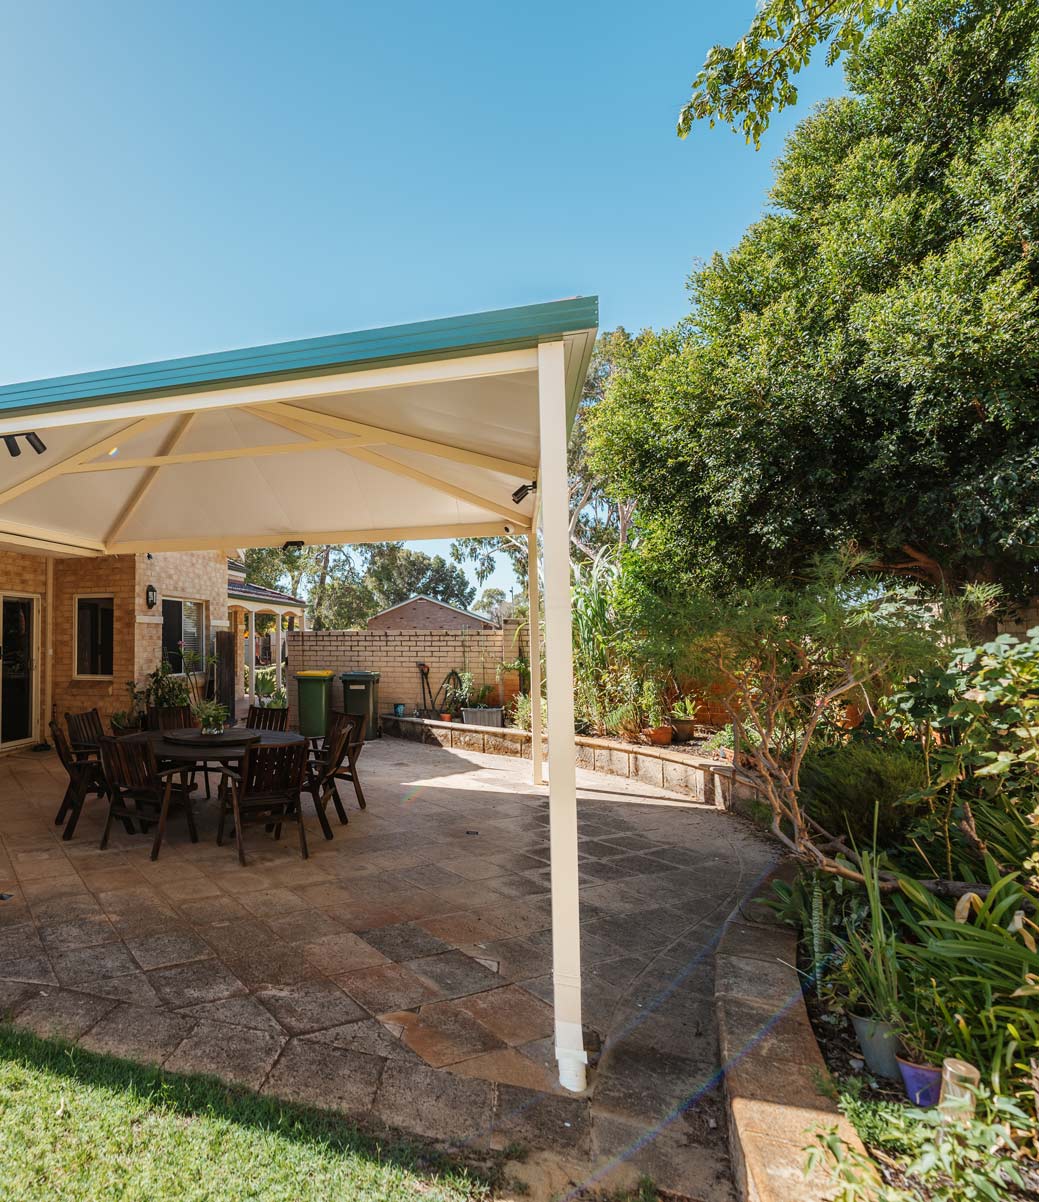
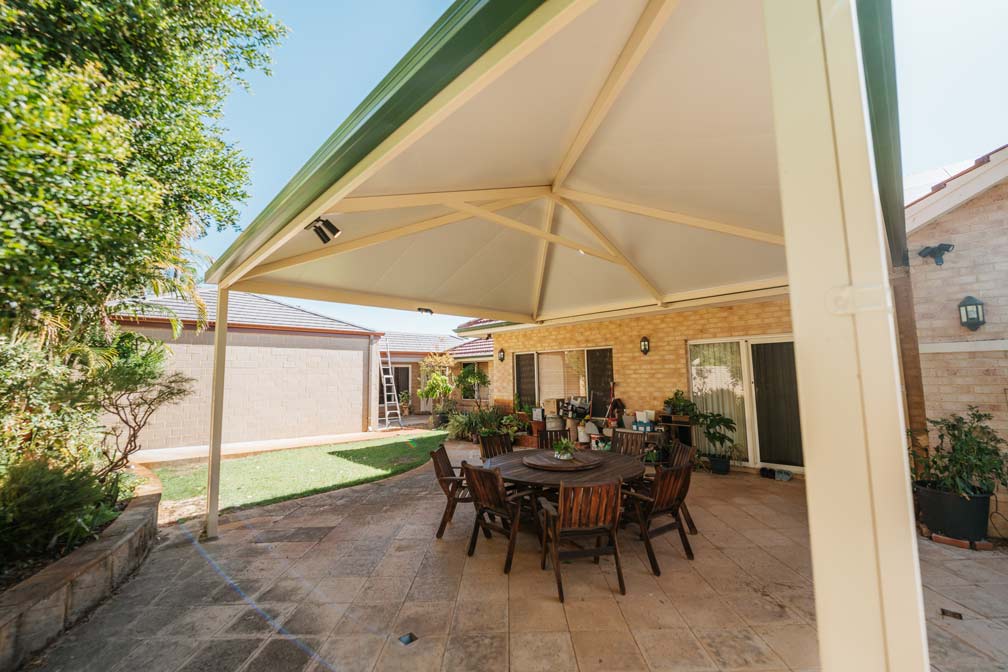
    HIP END SEVILLE GROVE

    Location: Seville Grove

    The design can both elevate and create space within an otherwise narrow and cramped spot, creating a spacious outdoor dining and relaxing area.

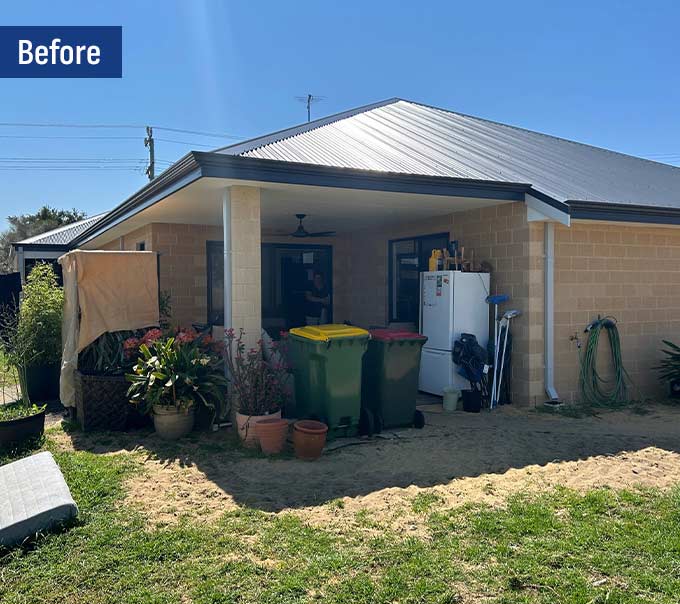
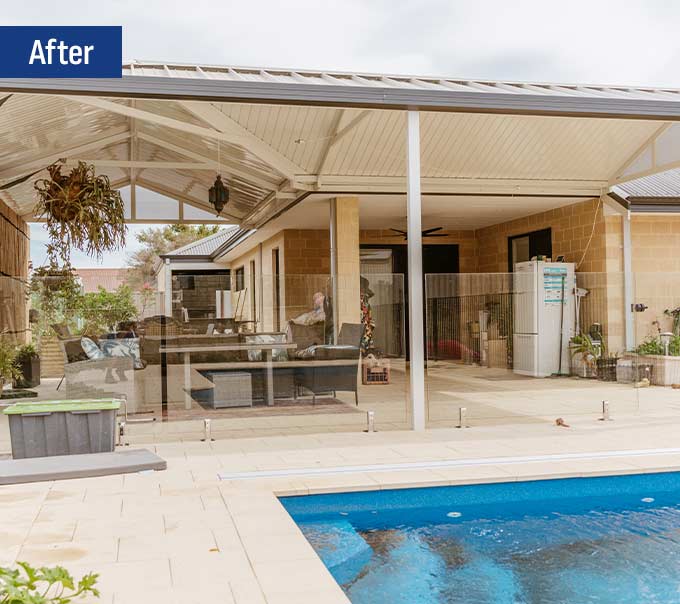
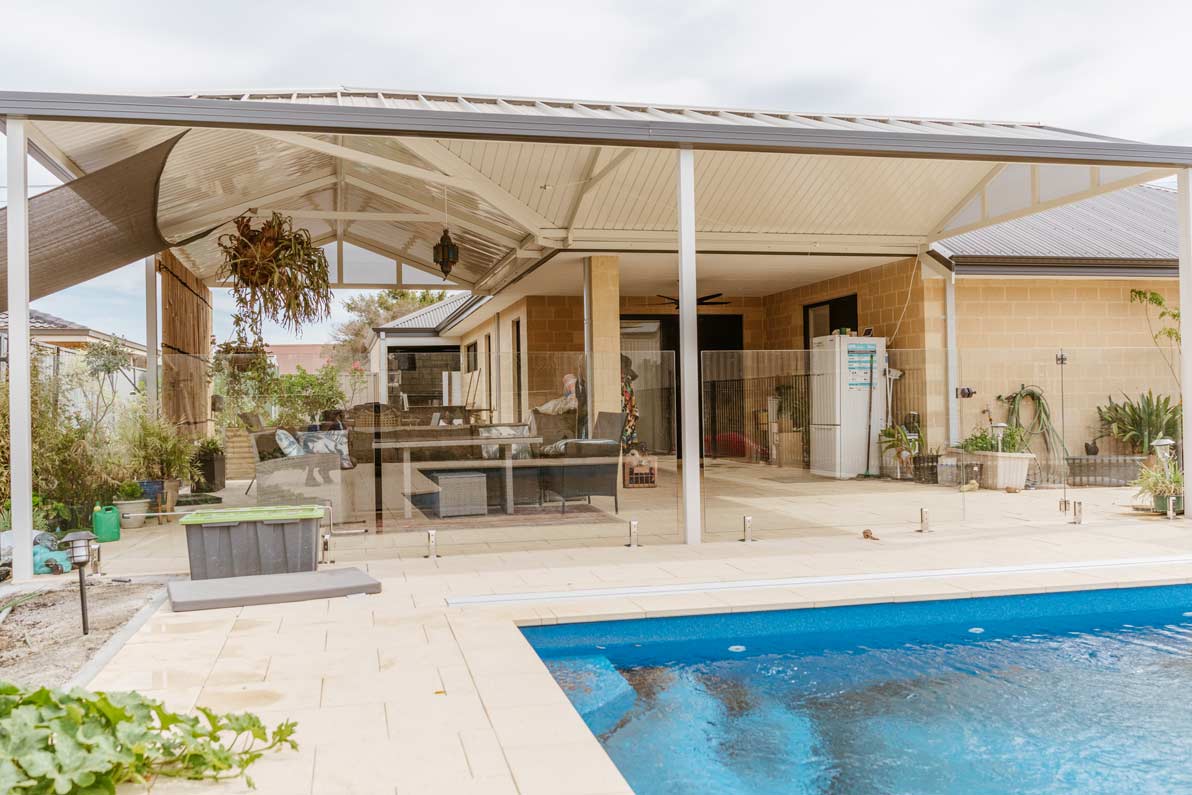
    HIP END BYFORD

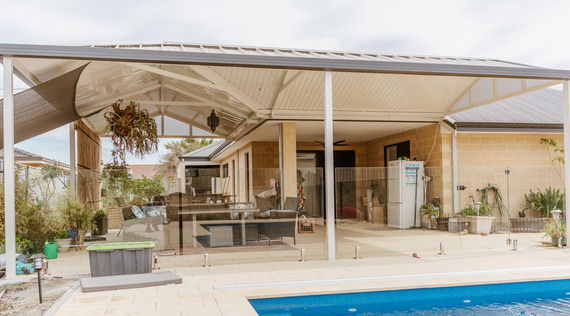
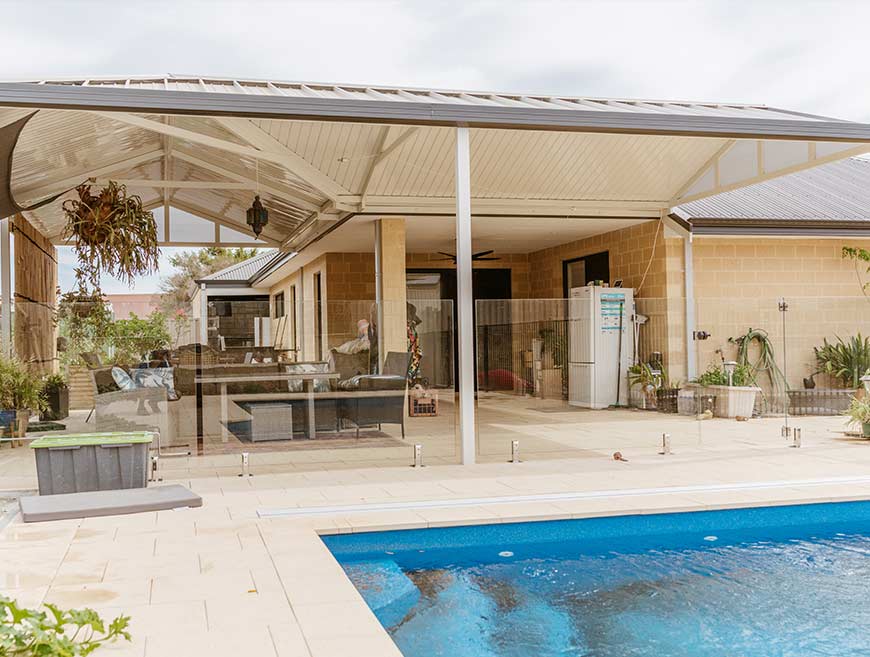
    Location: Byford

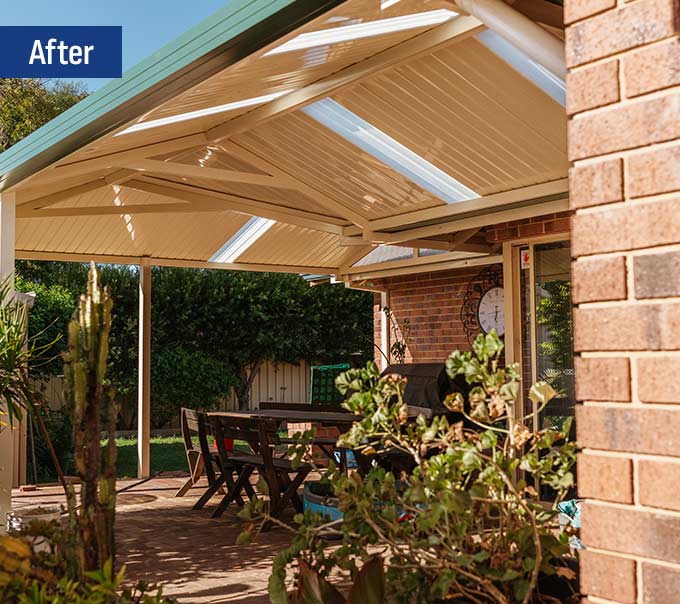
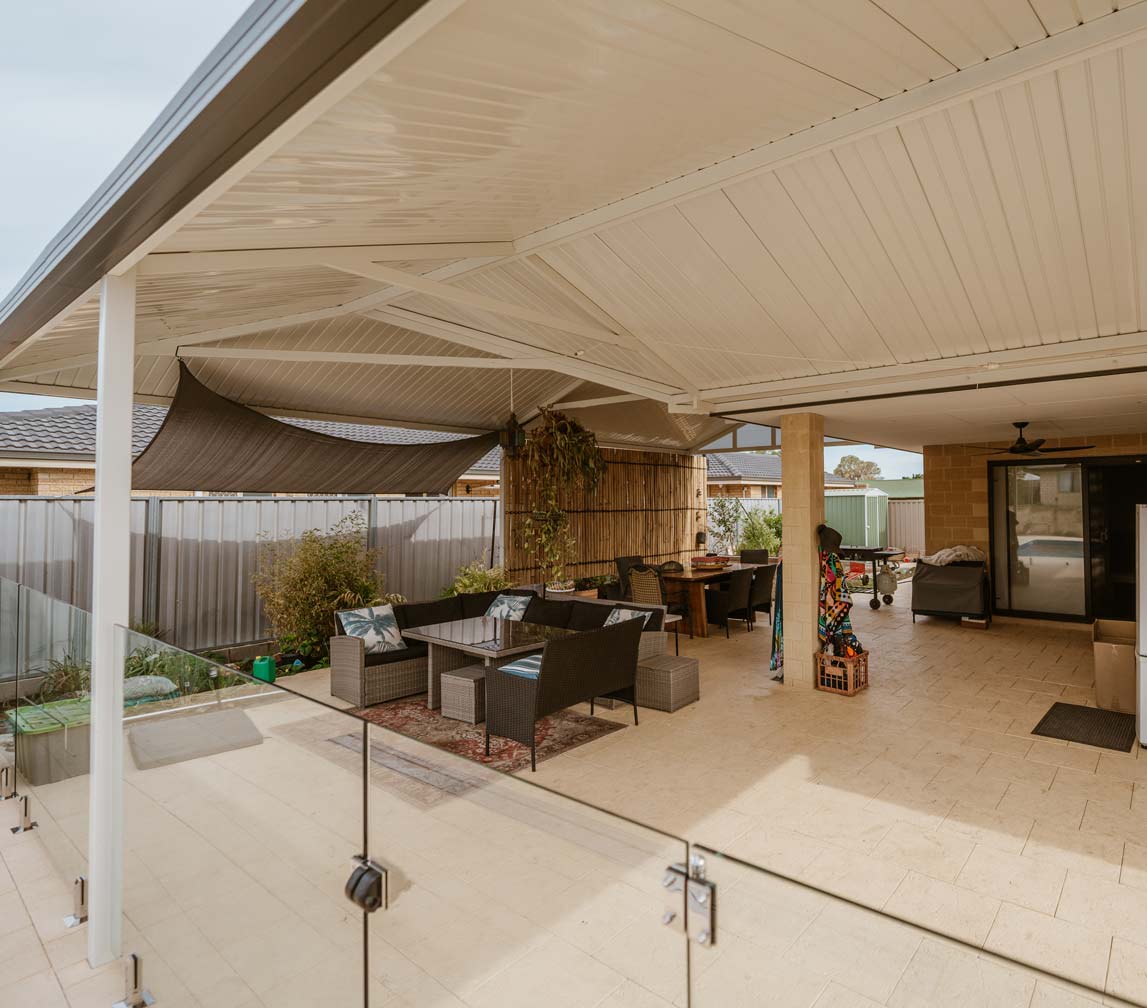
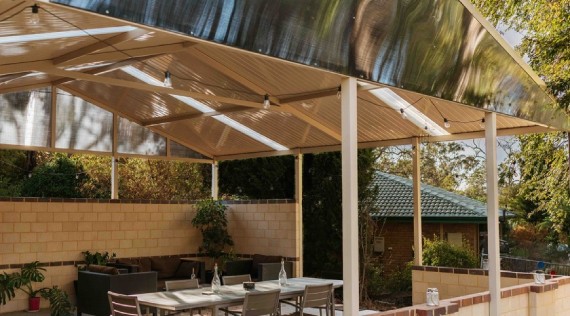
    The hip end design perfectly complements the house and revamped outdoor pool area for the client, adding both style and function.

    WHY SHOULD I CHOOSE AUSSIE PATIO DESIGNS TO BUILD A HIP END PATIO?

    With over 26 years of experience designing and installing custom Perth patios, we are proud of the hundreds of beautiful patios we’ve built and our many happy customers.

    From your first questions and initial vision to installing your dream custom patio, our friendly team collaborates with you every step of the way. We get to know your goals, location, and setup so we can tailor a skillion patio solution that adds value to your home and makes the most of your space.

    Create your own backyard oasis and expand your living space with a custom patio solution from Aussie Patio Designs.

    HOW TO BUILD & INSTALL A HIP END PATIO

    Connect

    If you have any questions about our custom dome patios, contact us to learn more about how we can design and install your dream patio to enhance your yard. Book your free, no-obligation, on-site consultation with our experts.

    Consult

    Once we complete our initial on-site evaluation, understand your goals, and take measurements, we can design a custom dome patio solution that will suit your setup and preferences.

    Design

    During the design stage, we’ll work closely with you to design a custom dome patio solution that will complement your home and lifestyle and transform your backyard into your favourite place to be.

    Build

    We can complete the custom build process in a week, with minimal disruption to your daily life. We handle all building permits and follow all local regulations, ensuring a hassle-free experience for you.

    Enjoy

    Our custom patio builds are turn-key solutions that are ready to be used as soon as we finish the installation. There’s no mess left behind to worry about — just your new patio to enjoy!

    Gallery

    BACKED BY 180+ 5-STAR REVIEWS

    Frequently Asked Questions

    A hip end patio design features a pitched roof with sloping ends, creating an elegant, classic look. It is designed to blend seamlessly with a wide range of home styles while adding a functional outdoor living space.

    A hip end patio can create extra height, improve airflow and make your outdoor area feel larger and more open. It can also provide year-round protection from the elements, extend your living space and add a modern, elegant finish to your home.

    A hip end patio is similar to a gable patio, but it has pitched sections on the ends of the roof. This creates a more classic, angled roof design that can suit homes with hip roofs or homeowners wanting a more detailed patio style.

    We use quality patio roofing products including Fielders C-Dek, Bondor SolarSpan, Stratco Smoothdek and Stratco Cooldek. Hip end patio options can also include Flat Dek, C-Dek, Cooldek, L-shaped and outdoor blinds enclosed designs.

    The cost of a hip end patio depends on the size, design, materials, layout and how it needs to work with your home. We provide a no obligation, free onsite quote and consultation so we can price your patio properly. We also offer Payright finance options, including up to 60 months interest free.

    All new patio structures in WA must be approved by your local council or shire. Depending on your project, this may include planning approval, a building permit, Water Corporation approval or neighbour consent. We help manage the process for you.

    We arrange council submissions for your hip end patio. This includes preparing and submitting the required drawings, engineering requirements and accurate site plans to your local council. Approval times vary depending on the council and project.

    Most hip end patio construction finishes within a week, depending on the size and complexity of the project. Before building starts, the overall timeline can also depend on design, delivery and council approval requirements.

    Yes, we offer a 10-year workmanship guarantee on our installed hip end patios. When you choose us, you also get a custom design backed by experienced local installers, personalised service and trusted workmanship.

    View More Patio Designs

    An alfresco patio is a covered outdoor living area. Custom alfresco patios can serve as a place to relax or entertain while enjoying year-round protection from the Perth elements.
    Combination patios offer unmatched customisation options. Mix and match any style and seamlessly create the exact look to match your home. A versatile choice if you are looking for a design with endless customisation options.
    A skillion patio, with its distinctive single-sloped roof, combines aesthetic appeal and practicality, enhancing outdoor spaces with a modern touch and efficient water drainage. This style's versatility in design allows for a personalised addition to any home, offering a blend of functionality and sophistication.

    Request a Quote

    Book a FREE onsite quote today.
    With over 26 years experience you can trust the team at Aussie Patio Designs to do the job right.


      Please prove you are human by selecting the plane.

      Aussie Patio Designs

      BOOK YOUR FREE QUOTE

      With over 26 years of experience, you can trust the team at Aussie Patio Designs to do the job right.


        Please prove you are human by selecting the truck.